

One Firm. Eight Capabilities. Zero Gaps.
From architectural planning to final handover, every service line runs to the same documented standard — material, timeline, and finish confirmed before ground breaks.
Built to Specification Across Every Discipline
Luxury Home Construction
Commercial Buildings
Architecture Planning
Interior Design
High-specification residential villas and bungalows built to international finish tolerances — structure, cladding, and interior on a single committed schedule.
Office towers, retail complexes, and mixed-use blocks executed at scale — structural engineering, facade systems, and MEP coordinated from a single project desk.
Material boards, lighting plans, and fit-out execution delivered to the same precision standard as the structure — no handover gap between builder and designer.
Concept-to-permit architectural drawings with structural and services integration — every plan signed off before the first column is poured.
Renovation and Remodeling
Turnkey Projects
Civil Contracting
Building Maintenance
Architecture, construction, and interior handover under one contract — one accountability chain from blank plot to occupied building, no third-party blame transfer.
Foundation works, RCC framing, and civil infrastructure executed by a site team that has closed over a hundred structures — capacity and method proven at scale.
Post-handover maintenance contracts covering structural, mechanical, and finishing systems — the same specification discipline applied after the keys are handed over.
Structural upgrades, facade refreshes, and full interior overhauls completed on schedule with documented scope — no scope creep, no open-ended timelines.
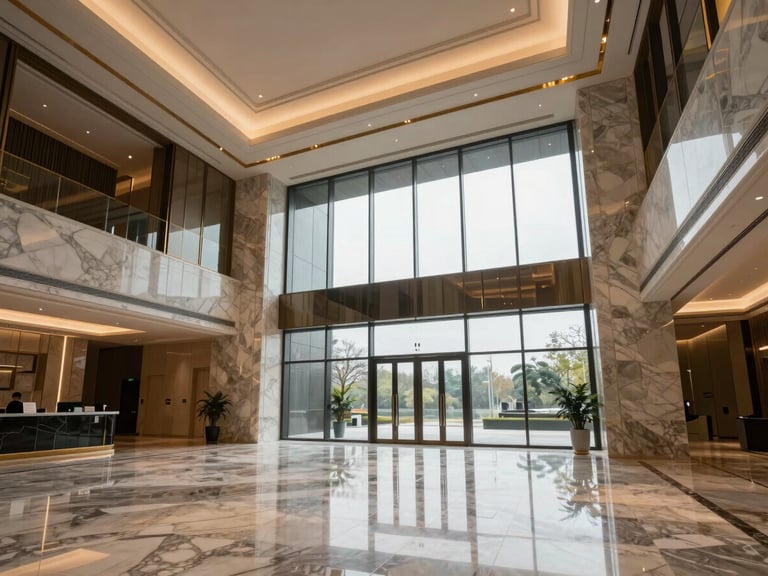
One Contract. Architecture Through Handover.
Most project failures trace back to the gap between architect, contractor, and fit-out team. Our turnkey model closes that gap: one firm, one schedule, one party answerable when the owner moves in.
Every phase — permit, structure, facade, interiors — runs on the same master program. No restarts when the next trade arrives. No surprises at handover.
Know Your Project Type. Let's Define the Scope.
Bring the site, the brief, or just the idea. We document scope, timeline, and specification before a single rupee is committed — no open-ended estimates.